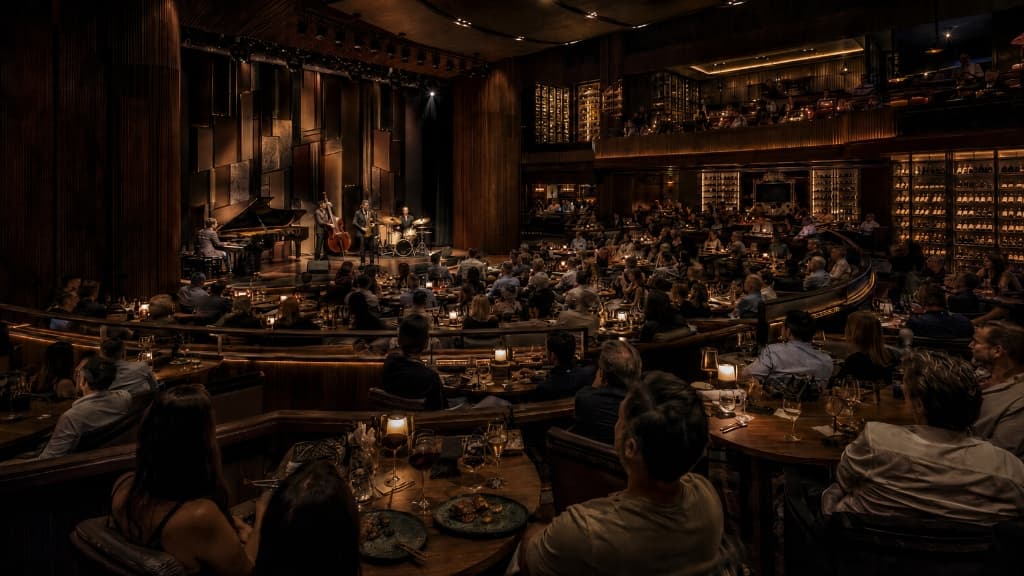
Performance Hall Interior
Architectural Pavilion
The Venue
Architecture that holds the evening lightly.
Conceived as a low-profile tropical sanctuary where intimate acoustic performance, dining, and primeval landscape exist in quiet conversation.
01
Site response
Begin with climate and terrain.
Deep timber overhangs, sea-breeze cross-ventilation, and sweeping rainforest sightlines shape an architecture tuned to the elements of Siberut.
02
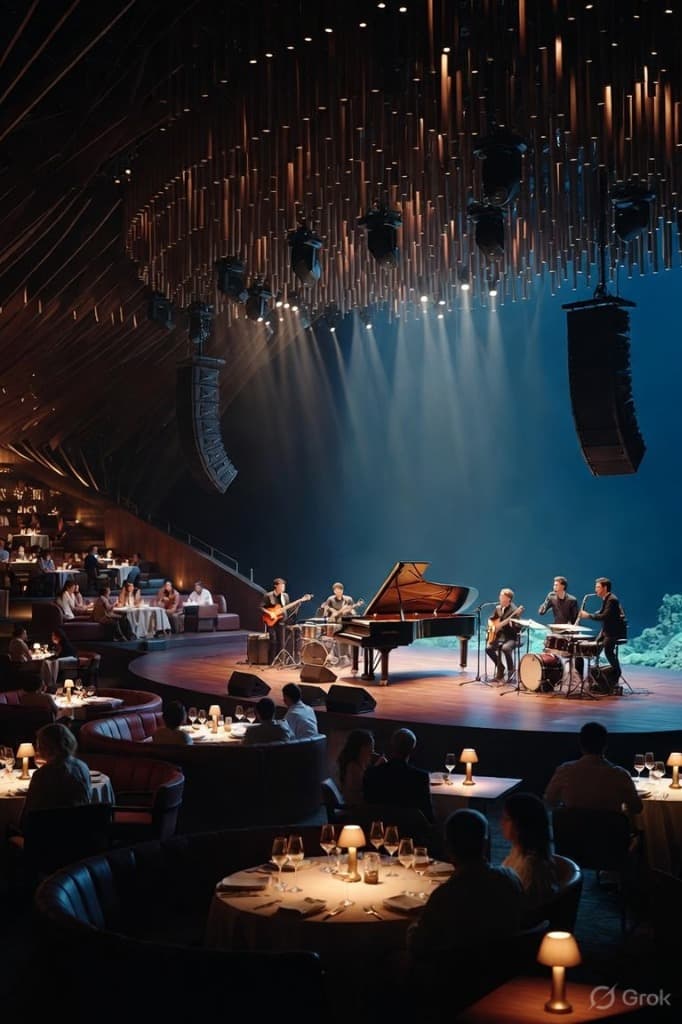
Performance
Sight, sound and proximity.
Engineered so every seat sits in intimate proximity to the stage—where the breath of an instrument or a quiet vocal nuance resonates throughout the room.
- Unrivaled artist and audience connection
- State-of-the-art acoustic timber slat arrays
- Fluid transition between dining and performance
- Seamless indoor-outdoor tropical flow
03
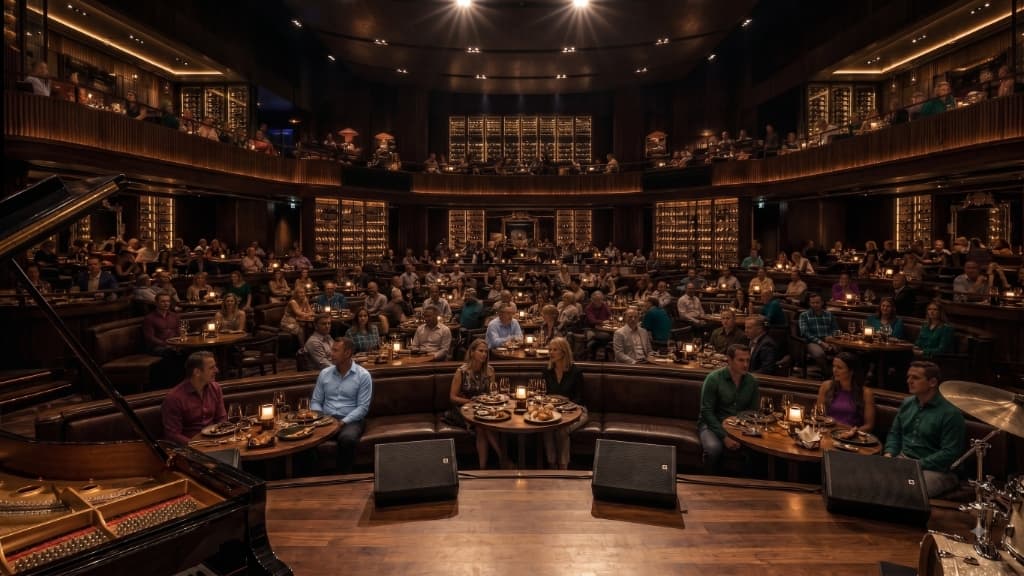
Materiality
Tactile, durable, specific.
Constructed from sustainably harvested timber, hand-hewn stone, and polished brass accents that weather gracefully in the coastal ocean air.
MOHO · MENTAWAI BAY
A place must begin with place.
See the landscape and principles that frame the proposal.
Explore Mentawai Bay